Raw material receiving
Raw material receiving: on arrival we visually inspect raw materials for damage, rust or contamination, check the quantity against the purchase order, and store materials in the right conditions to prevent degradation.

Quality
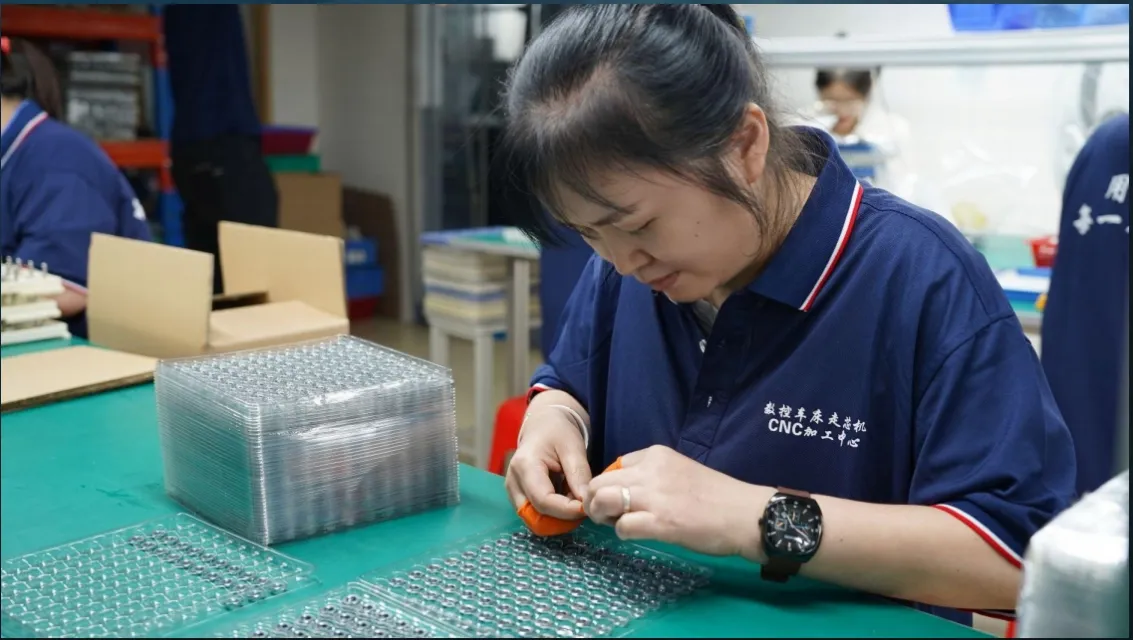
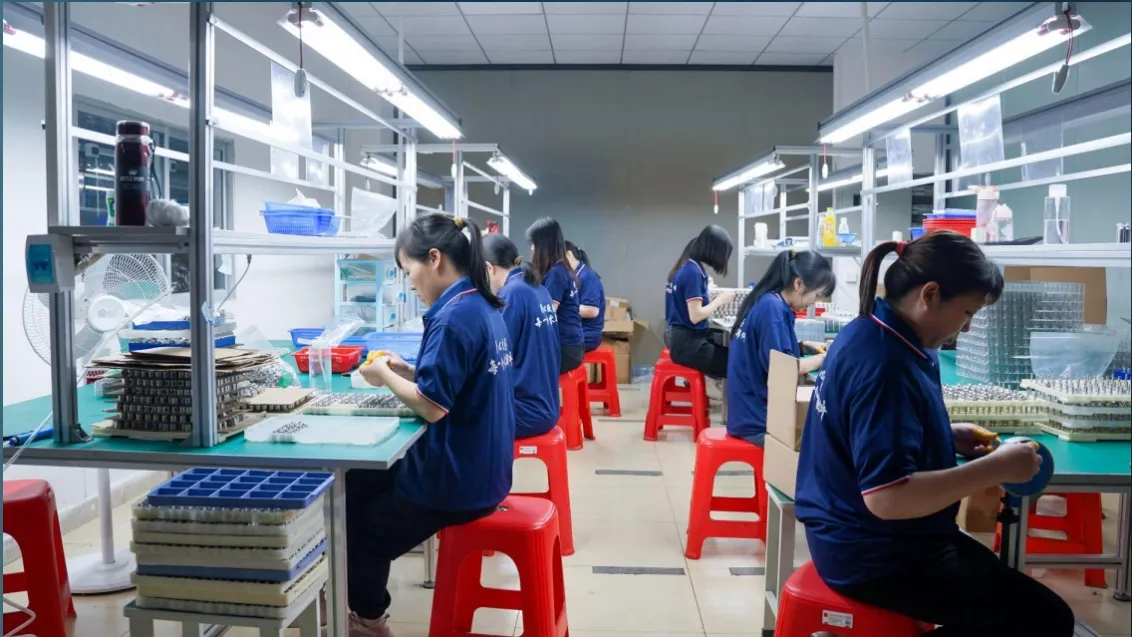
Every part is checked against your drawing before shipment. Our 12-person Quality Department runs a five-stage inspection process — from raw-material verification to final approval and packaging.
Stage 1
Raw material receiving: on arrival we visually inspect raw materials for damage, rust or contamination, check the quantity against the purchase order, and store materials in the right conditions to prevent degradation.
Material certification: we verify the supplier's certificate of compliance against the ordered material specifications, and run random sampling with third-party lab verification when the industry or customer requires it.
First article inspection: we machine a sample part (first article) and inspect it against the engineering drawings, specifications and tolerance limits; all results are documented and approved by engineering before production starts.
Stage 2
Setup verification: before production we verify machines, tools and fixtures are set up correctly, and run a trial to confirm the machine produces parts within specification.
Dimensional checks: we use micrometers, calipers and CMM (coordinate measuring machine) and run frequent in-process checks to catch errors early and minimise scrap.
Surface finish inspection: we check surface finish by visual inspection, tactile methods and optical instruments, to meet the specified requirements.
Tool wear monitoring: tools are regularly inspected for dulling, chipping or breakage, with a replacement schedule based on usage and wear.
Stage 3
Final dimensional inspection: a comprehensive final check of all dimensions, including critical features, measured in a controlled environment to minimise temperature and humidity effects.
Geometric tolerances: parallelism, perpendicularity, concentricity and angularity are verified, using specialised fixtures for complex geometries.
Visual inspection: a thorough check for cracks, porosity, burrs or surface imperfections, with magnifiers or microscopes for small features and critical areas.
Functional testing: fit and assembly checks, pressure tests or functional performance tests, so parts work as intended.
Stage 4
Inspection reports: all findings — measurements, test results and any non-conformances — are documented clearly and accurately.
Traceability: records trace each part back to its raw material source, manufacturing process and inspections, using part numbers, serial numbers or batch codes.
Corrective actions: for any quality issue we investigate the root cause, take corrective measures, document them, and verify they work.
Stage 5
Quality sign-off: once all inspections are complete, the quality assurance department signs off, and we check all documentation is complete and accurate before releasing parts for shipment.
Packaging and labelling: parts are packed to prevent damage in shipping (foam, cardboard or wooden crates) and labelled with part number, quantity, quality status and any special handling instructions.
Equipment
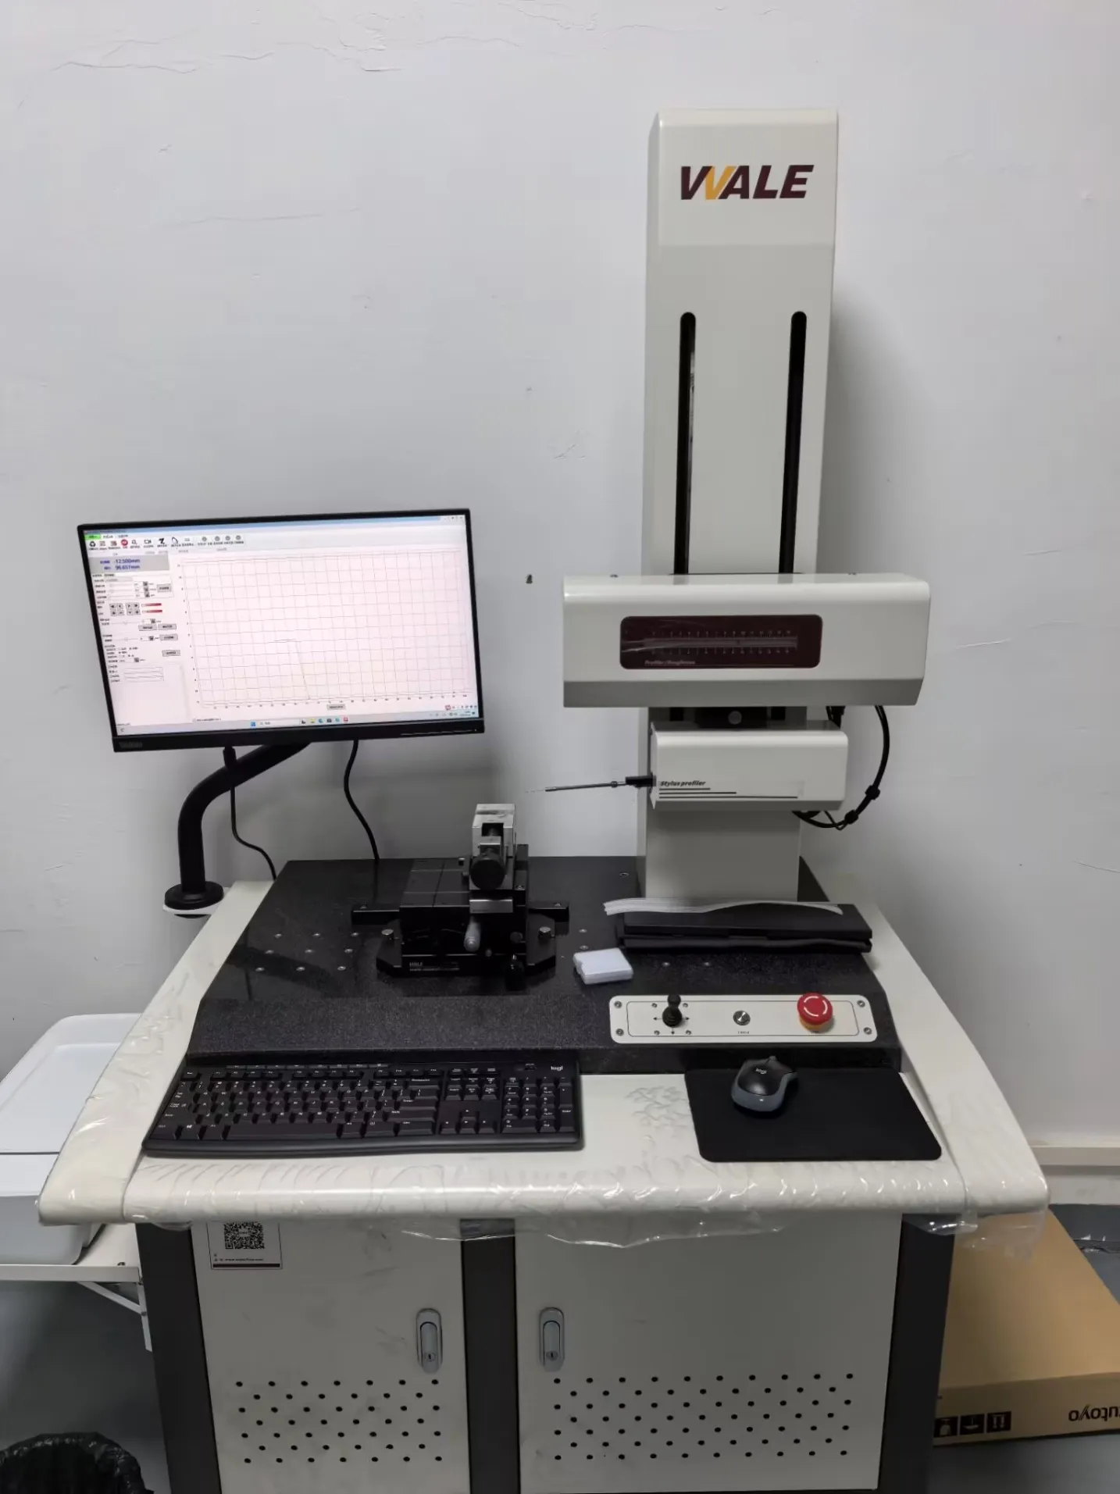
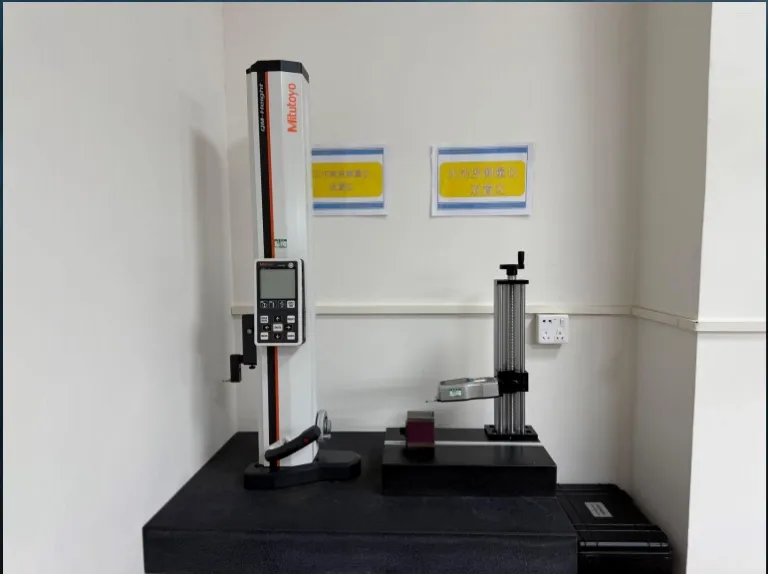
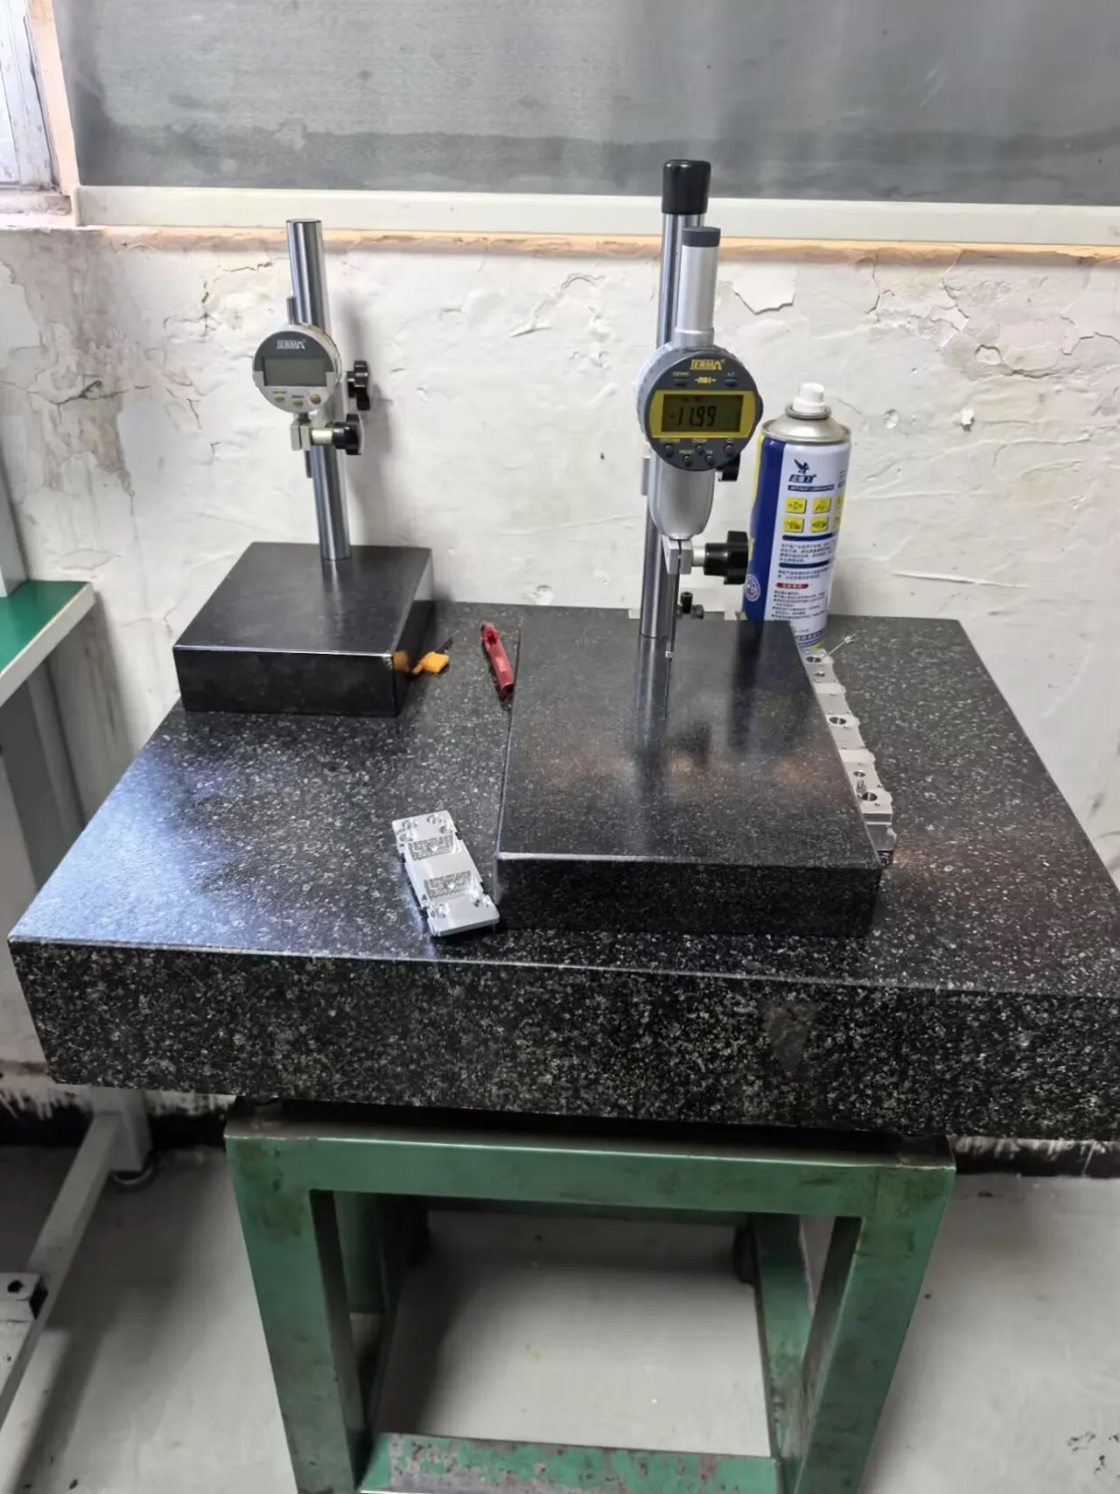
Production equipment — 78 machines in total. Inspection equipment: Hexagon CMM (0.0015 mm), 2.5D measuring instrument, Mitutoyo roughness tester, projector, concentricity gauge, micrometers and calipers.
CNC Machining Centres — Domestic — 5–850 mm — ±10–20 μm — 26 units
Swiss-Type Lathes, 5-axis — TSUGAMI (Japan) — 2–32 mm — ±5–10 μm — 12 units
Swiss-Type Lathes, 5-axis — TAKISAWA (Japan) — 2–32 mm — ±5–10 μm — 18 units
CNC Lathes with Turret (turn-mill) — Domestic — 5–300 mm — ±10–20 μm — 6 units
CNC Lathes, tool-feed turn-mill — Domestic — 2–46 mm — ±10–20 μm — 10 units
CNC Lathes, tool-feed with manipulator — Domestic — 2–46 mm — ±10–20 μm — 6 units
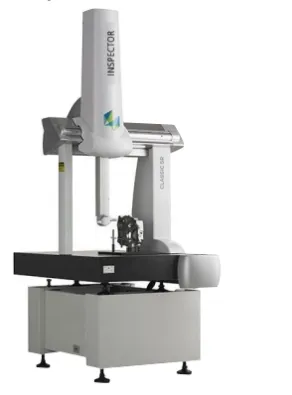
CMM — HEXAGON (Sweden) — 0.0015 mm — 1 unit
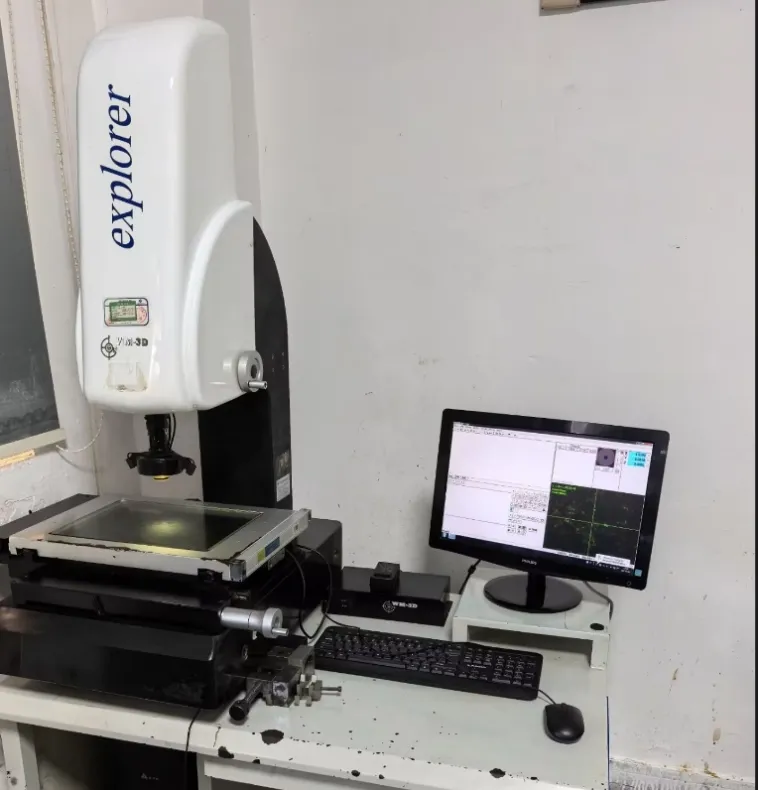
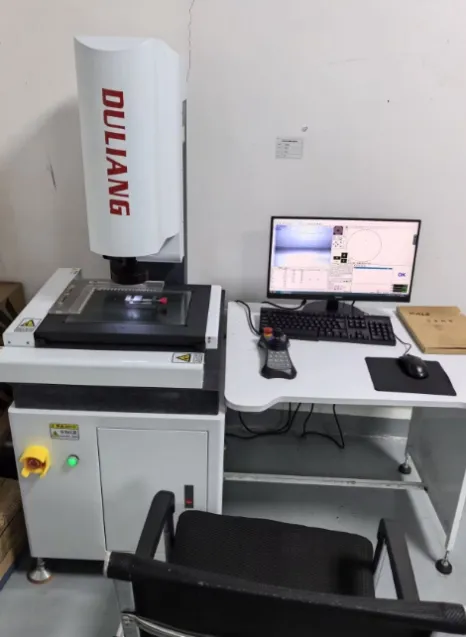
2.5D measuring instrument — WANHAO (China) — 1 unit
Concentricity gauge — Aiceyi ACE-135 — 1 unit
Roughness tester — MITUTOYO (Japan) — Ra 0.005–16 μm — 1 unit
Projector — MITUTOYO (Japan) — 0–100 mm — 1 unit
Micrometers — MITUTOYO — 0.01 mm — 12 units
Height gauges / height masters — MITUTOYO — 0.001 mm — 5 units
Calipers — MITUTOYO — 0.01 mm — 25 units
Quality

Close-up of inspection work.

CMM — HEXAGON (Sweden) — 0.0015 mm — 1 unit

2.5D measuring instrument — WANHAO (China) — 1 unit. Projector — MITUTOYO (Japan) — 0–100 mm — 1 unit.

2.5D measuring instrument — WANHAO (China) — 1 unit

Concentricity gauge — Aiceyi ACE-135 — 1 unit

Height gauges / height masters — MITUTOYO — 0.001 mm — 5 units

Height gauges / height masters — MITUTOYO — 0.001 mm — 5 units
Contact
Send your drawing to Nika Yan — nika@mulmic.com, +86 189 2946 9968.